New Listing
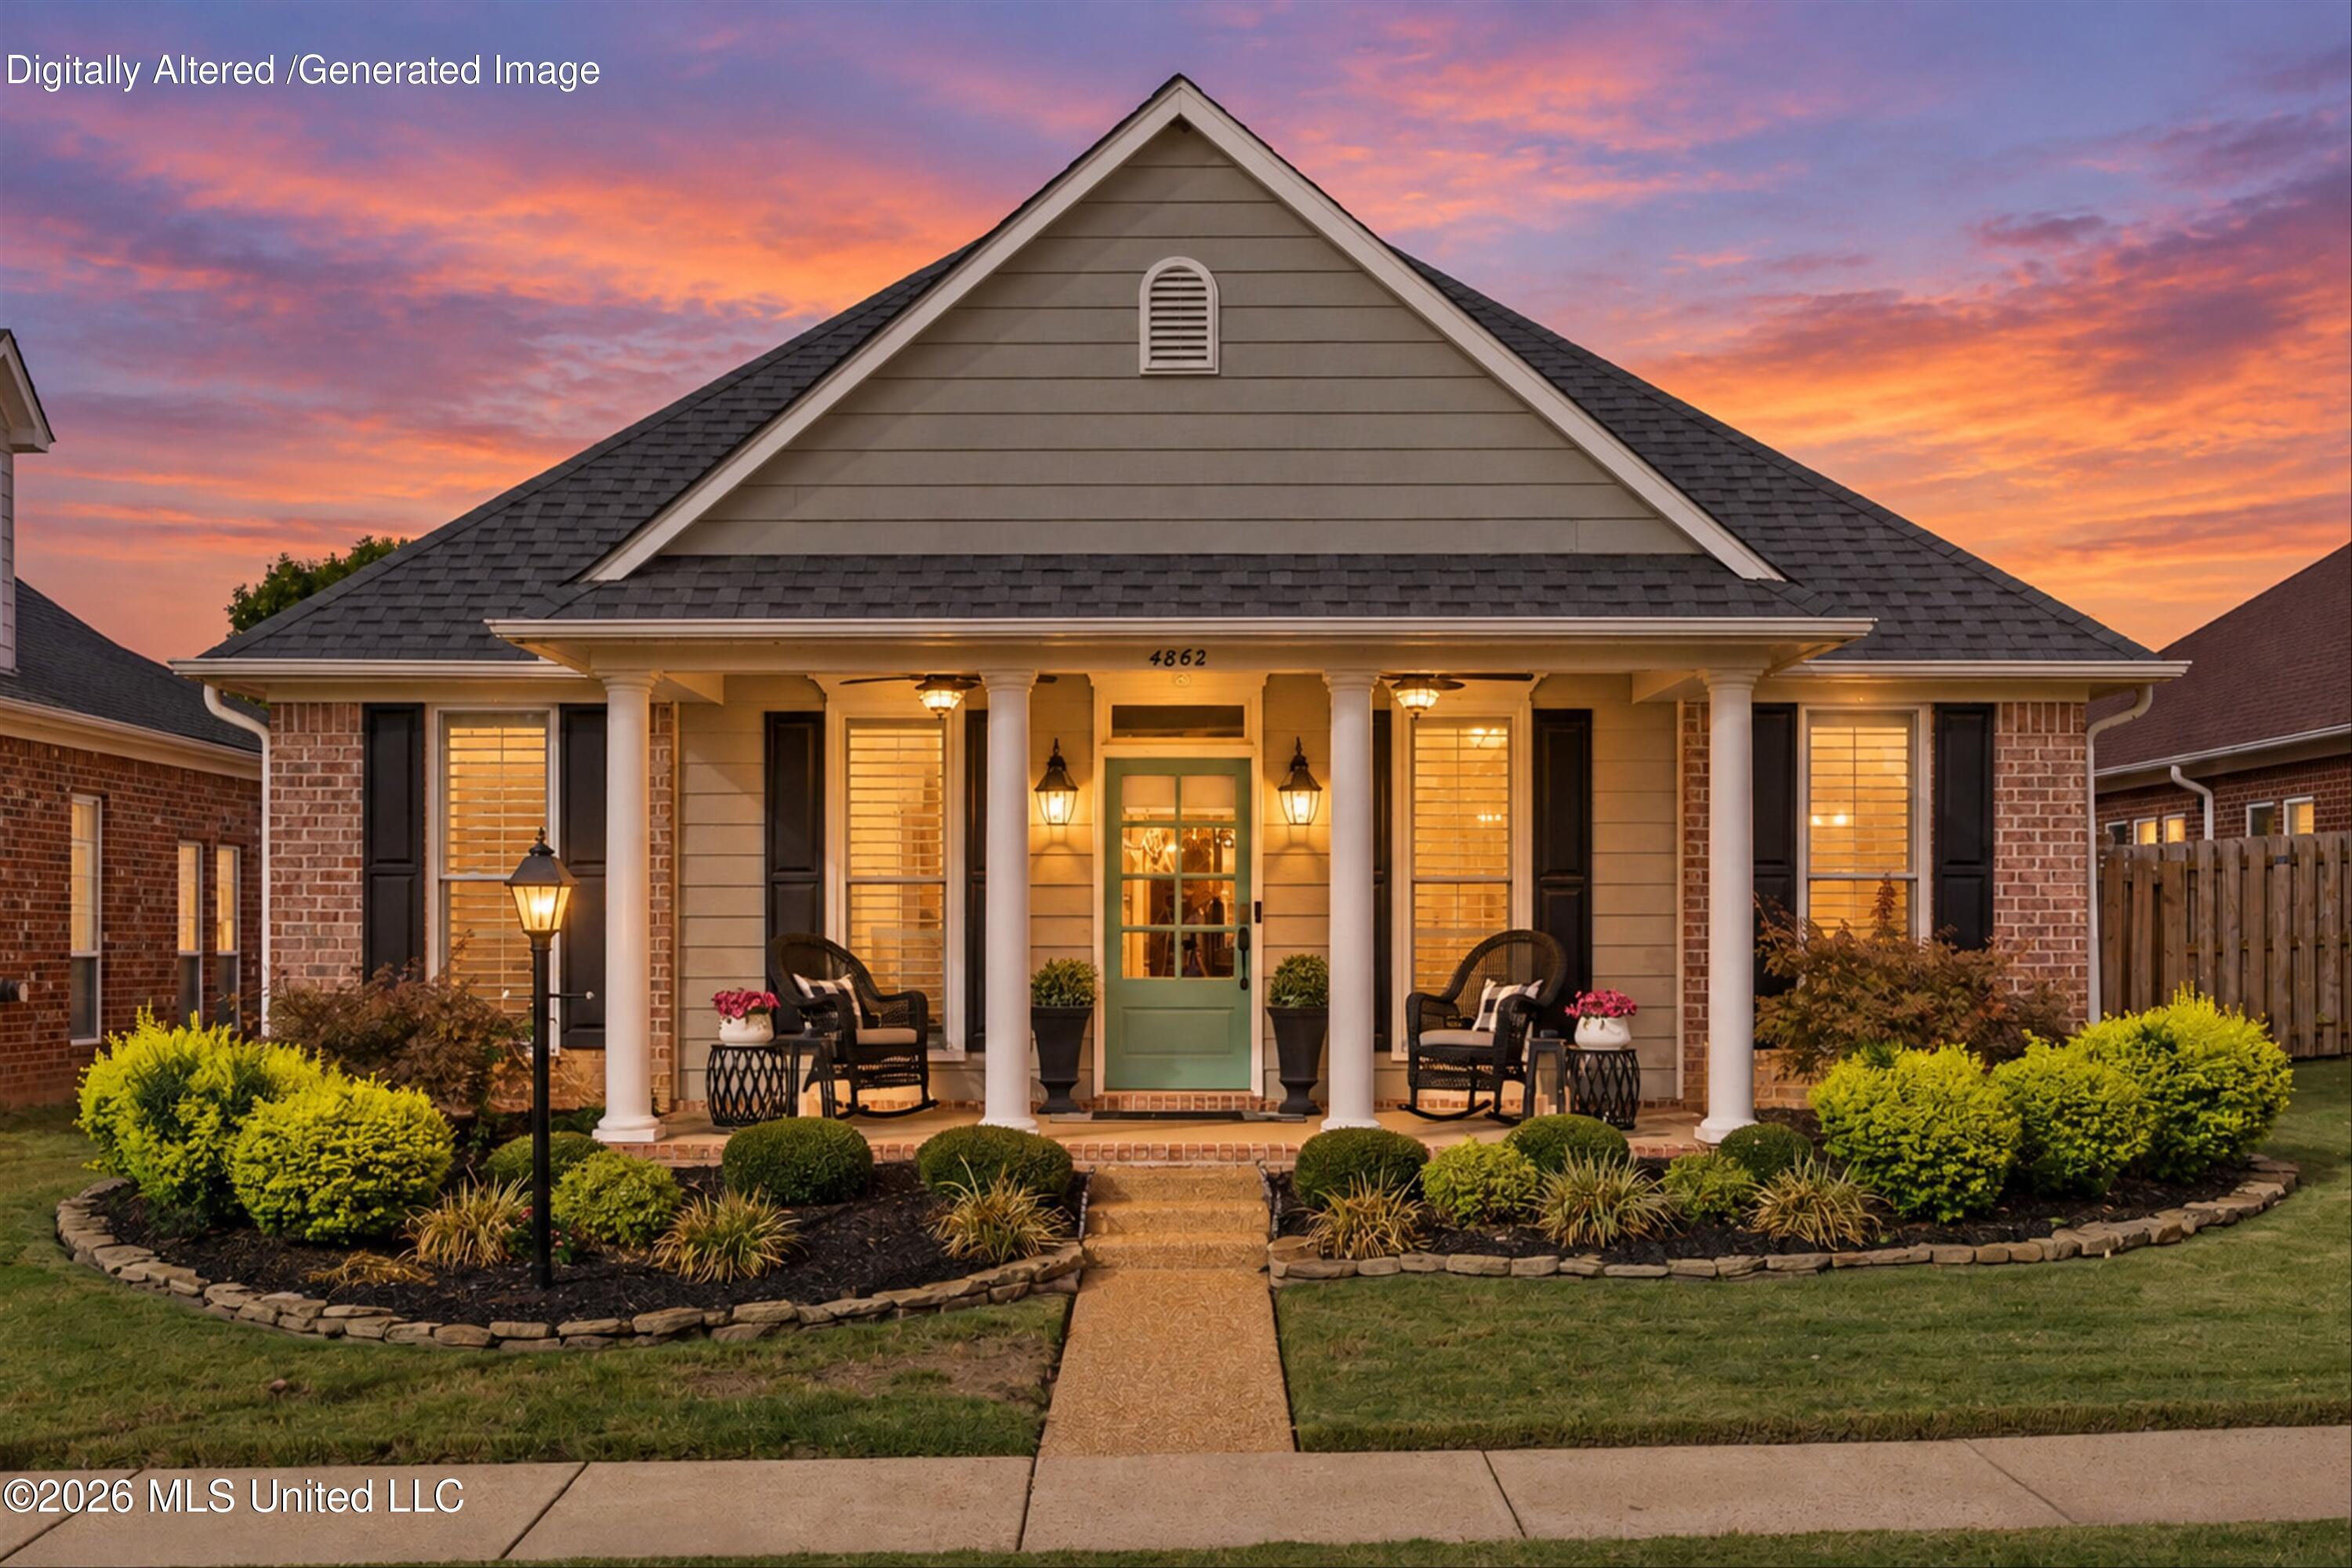
4862 Stone Cross Drive,Olive Branch, MS 38654
Olive Branch, MS 38654

Description
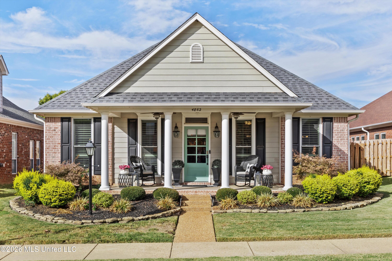
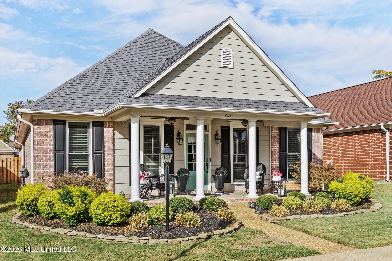
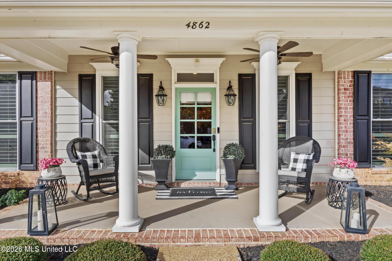
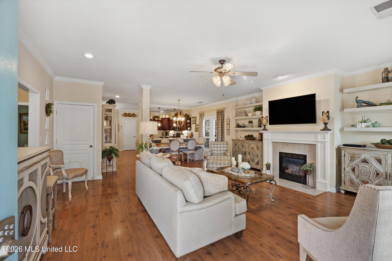
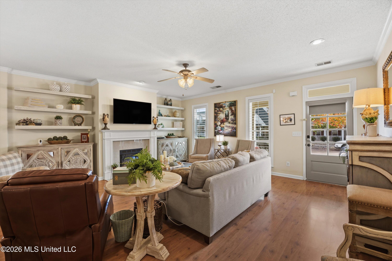
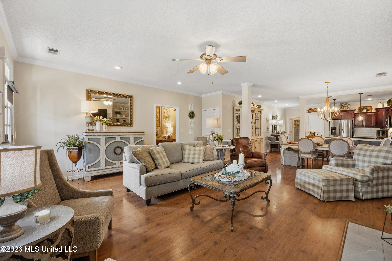
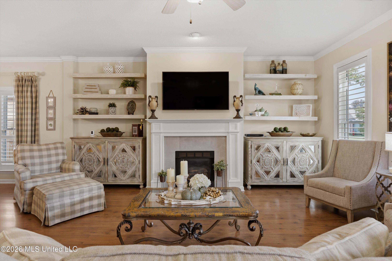
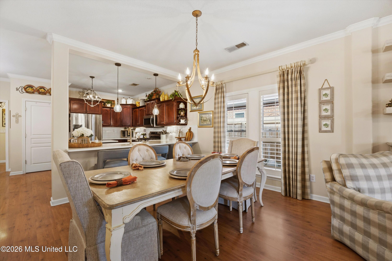
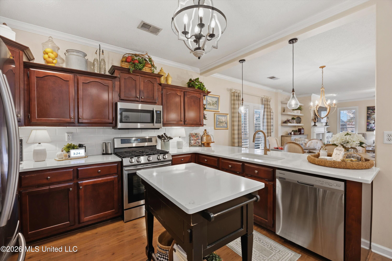
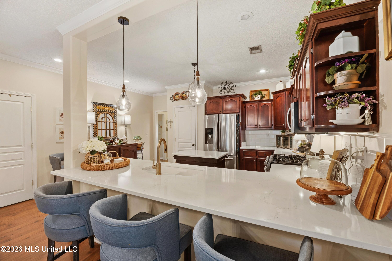
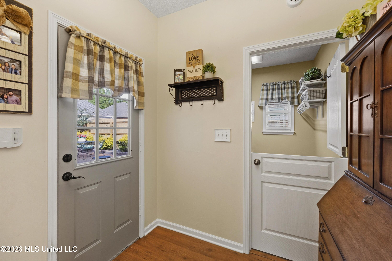
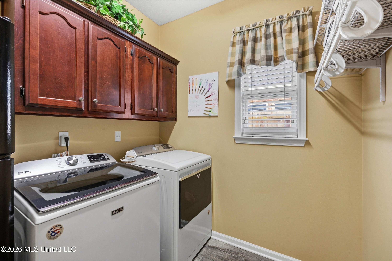
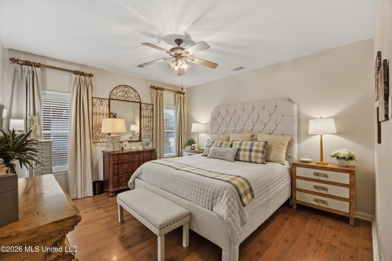
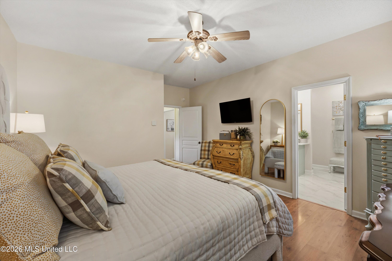
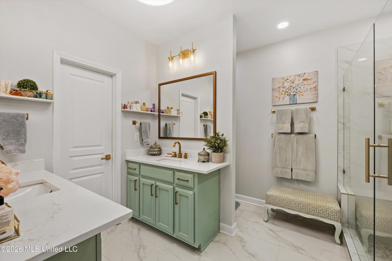
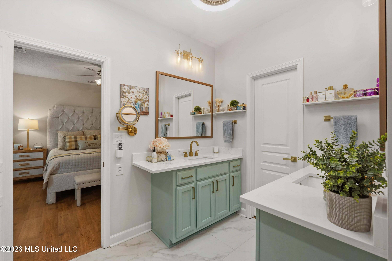
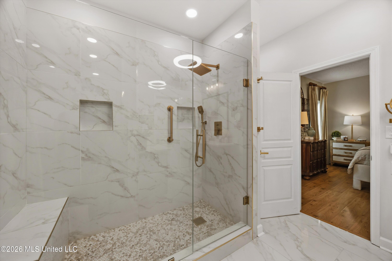
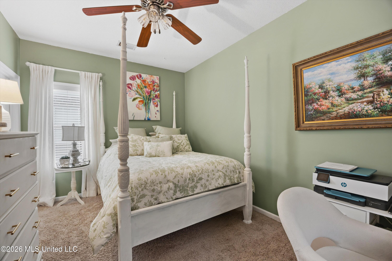
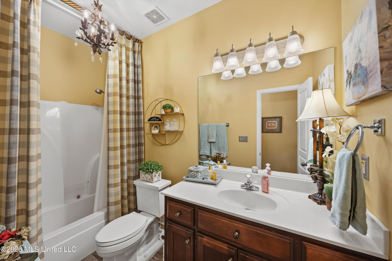
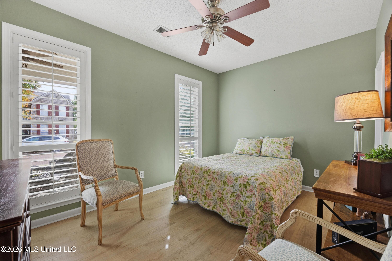
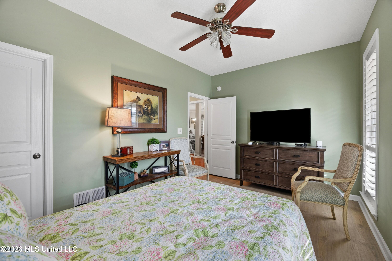
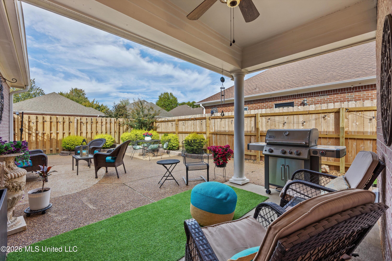
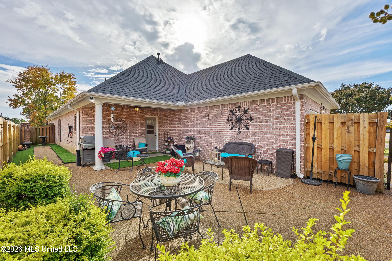
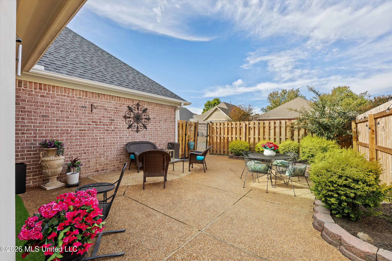
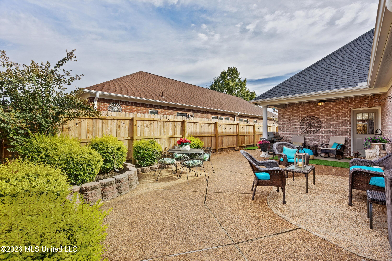
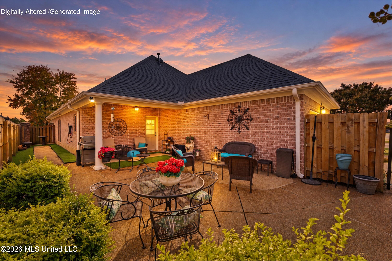
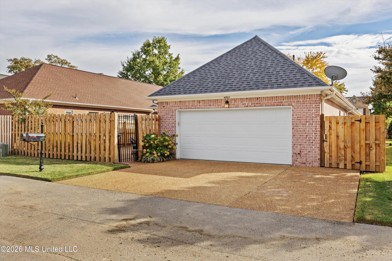
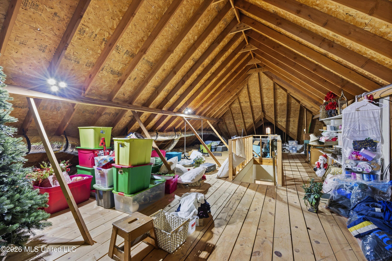
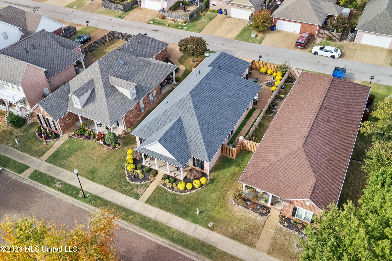
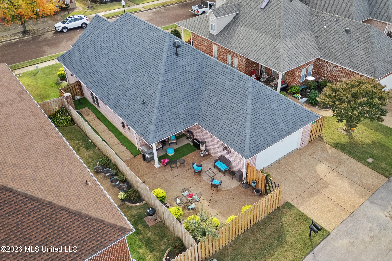
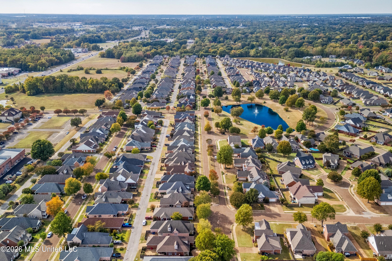
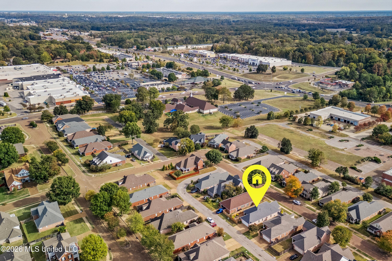
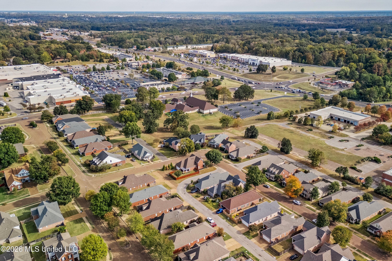
Welcome to this beautifully updated decorator's home where style, comfort, and thoughtful details come together! This charming one-level, 3-bedroom, 2-bath home features a spacious open-concept floor plan perfect for everyday living and entertaining. The gorgeous updated kitchen boasts quartz countertops, stainless steel appliances including the refrigerator, and a gas oven. The beautifully renovated primary bath offers an oversized tiled shower, updated tile flooring, and a quartz double vanity. Plantation shutters add timeless elegance throughout, while the laundry room features a charming Dutch door, with washer and dryer remaining! Need more space? The walk-up, fully floored attic offers incredible storage and potential for future expansion. Major updates include a NEW ROOF and replacement vinyl windows in 2025! Step outside to your own backyard paradise with lush landscaping, a covered patio perfect for relaxing or entertaining, and a wood privacy fence. A rear-load 2-car garage completes this exceptional home. Beautiful inside and out, this Olive Branch gem is one you won't want to miss!
Details
| MLS # | 4167144 |
|---|---|
| Listing Type | For Sale |
| Style | House |
| HOA Dues | $875 |
| Sub-Type | Resale |
| Status | Active |
| Year | 2002 |
| Days On Site | 2 |
| Listing Provided By | John Green & Company, Realtors | Anthony A Elliott |
Features
| Bed(s) | 3 |
|---|---|
| Bath(s) | 2 Total |
| SQ Feet | 1,876 |
| Garage | 2 |
| Story(s) | 1 |
| Acreage | 0.14 |
Interior
| Rooms Total | 0 |
|---|---|
| Cooling Yes / No | Yes |
| Cooling | Central Air |
| Heating Yes / No | Yes |
| Heating | Natural Gas |
| Interior Features | Breakfast Bar, Ceiling Fan(s), Double Vanity, Granite Counters, High Ceilings, Open Floorplan, Pantry, Walk-In Closet(s), Other, Kitchen Island |
| Window Features | Insulated Windows, Plantation Shutters, Vinyl Clad |
| Appliances | Dishwasher, Disposal, Microwave, Stainless Steel Appliance(s), See Remarks |
Exterior
| Exterior Features | Rain Gutters |
|---|---|
| Roof | Architectural Shingles |
| Security Features | Security System, Smoke Detector(s) |
| Construction Materials | Brick |
| Foundation Details | Slab |
| Lot Features | Level |
Parking
| Garage Yes / No | Yes |
|---|---|
| Attached Garage Yes / No | No |
| Parking Features | Garage Door Opener, Garage Faces Rear, Concrete |
Location
| Community Features | Hiking/Walking Trails |
|---|
Utilities
| Utilities | Electricity Connected, Natural Gas Connected, Sewer Connected, Water Connected |
|---|
Taxes
| Property | 735 |
|---|
Area Information
| State | MS |
|---|---|
| County | DeSoto |
| City | Olive Branch |
| Zip Code | 38654 |
| Area | DeSoto |
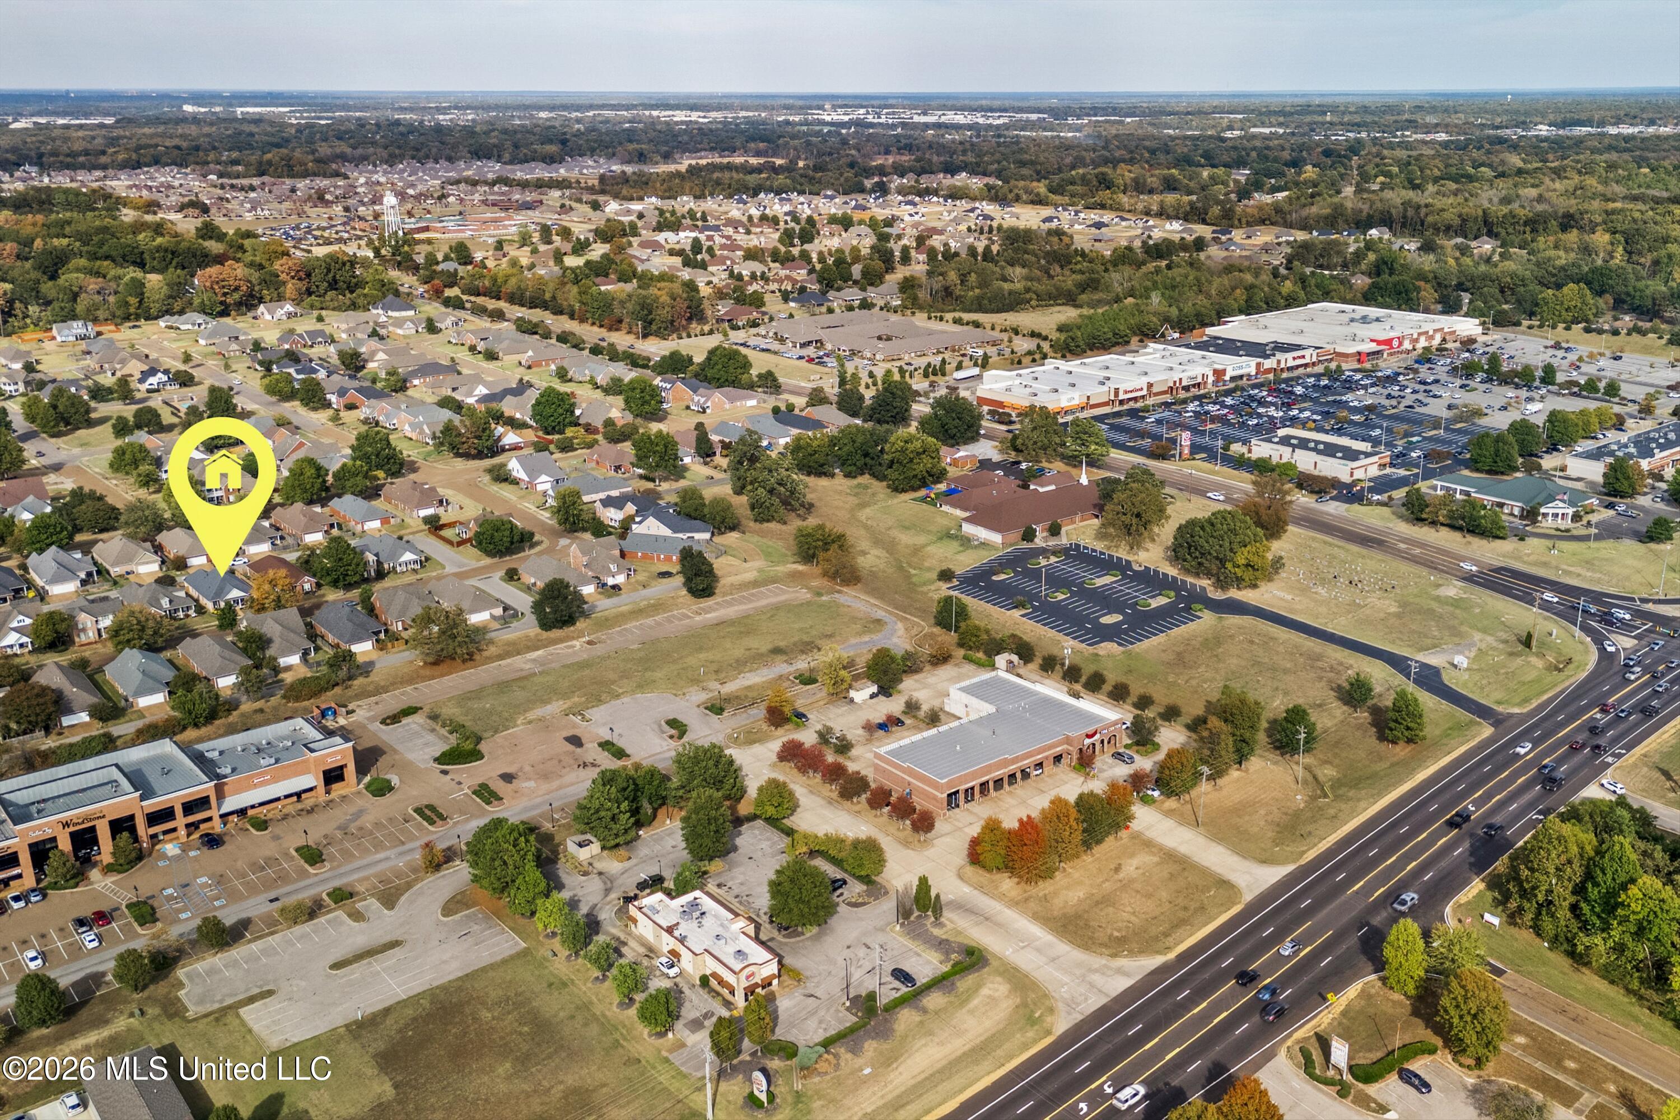
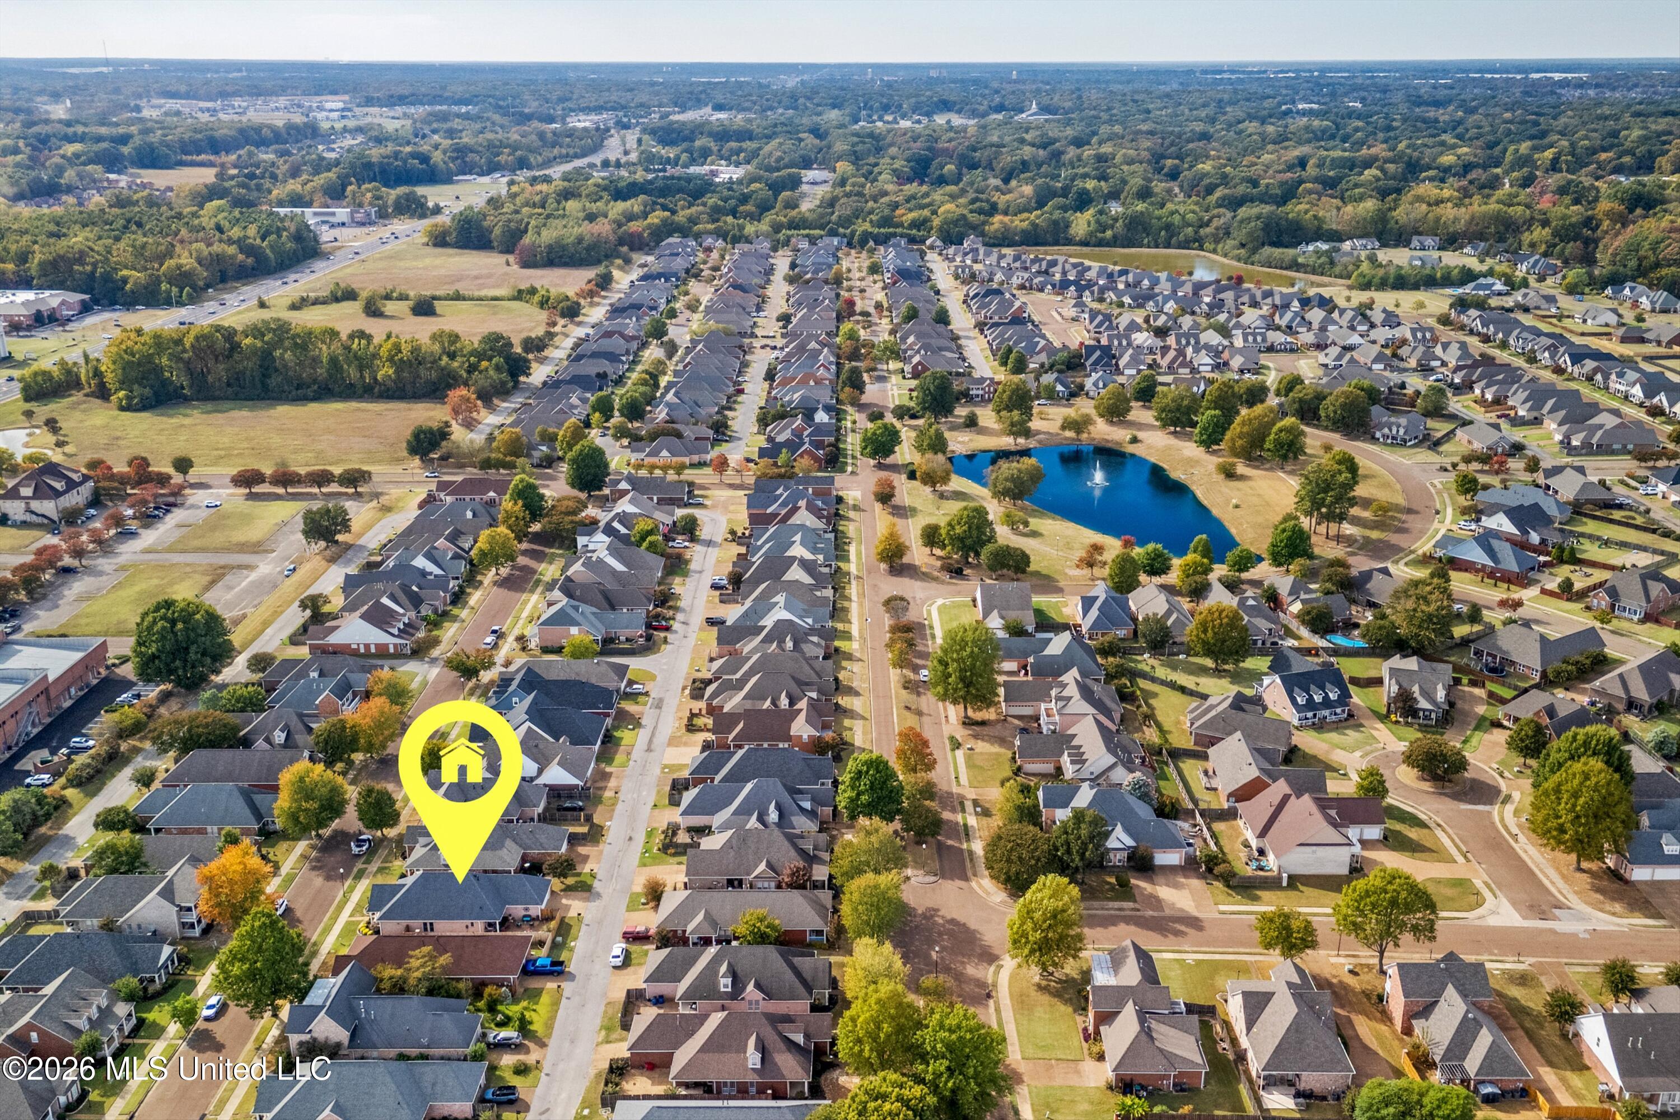
| Community Name | Windstone |
| School District | Desoto CO Dist |
| Elementary School | Pleasant Hill |
| High School | Desoto Central |
| Listing VS Median (in Windstone) | |
Price: $335,000 low | high Med: $347,450 sqft: 1,876 low | high Med: 2,390 $ / sqft: $179 low | high Med: $146 On site: 2 low | high Med: 230 | |
Market Activity 38654
Request a showing
Request a showing
 The information is being provided by MLS United. Information deemed accurate but not guaranteed. Information is provided for consumers personal, non-commercial use, and may not be used for any purpose other than the identification of potential properties for purchase. Copyright 2026 MLS United. All Rights Reserved.
Contact
Learn More About This Property

| State | MS |
|---|---|
| County | DeSoto |
| City | Olive Branch |
| Zip Code | 38654 |
| Area | DeSoto |
| Community Name | Windstone |
| School District | Desoto CO Dist |
| Elementary School | Pleasant Hill |
| High School | Desoto Central |
| Listing VS Median (in Windstone) | |
Price: $335,000 low | high Med: $347,450 sqft: 1,876 low | high Med: 2,390 $ / sqft: $179 low | high Med: $146 On site: 2 low | high Med: 230 | |