

Description
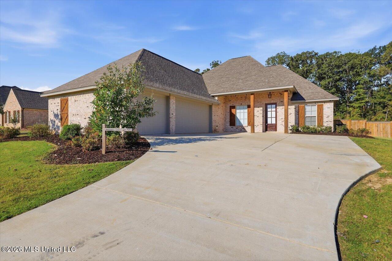
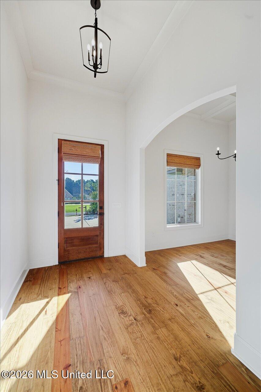
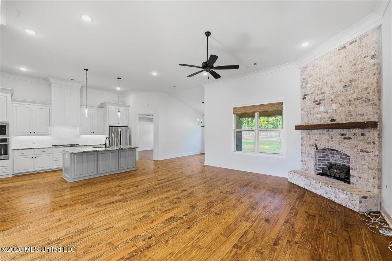
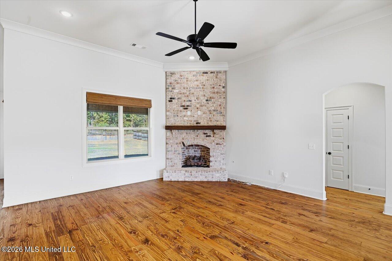
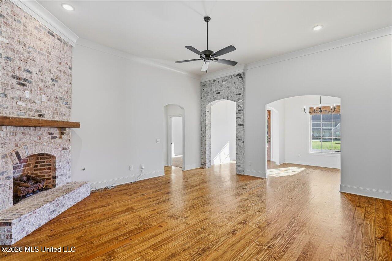
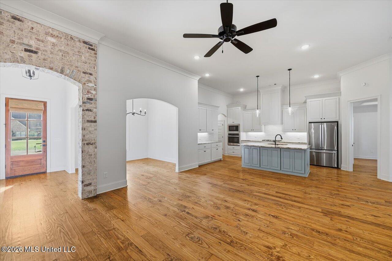
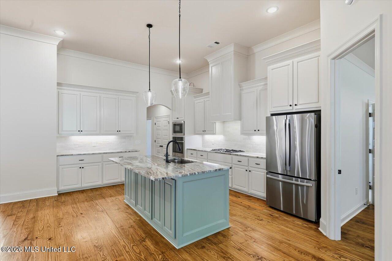
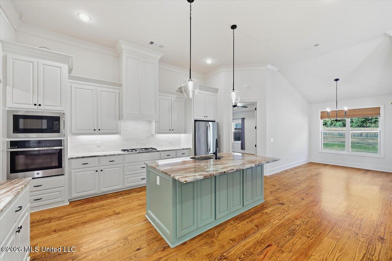
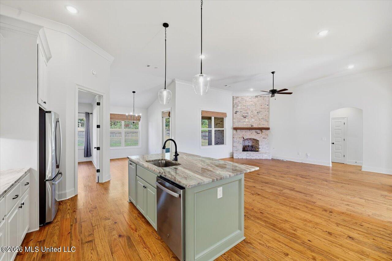
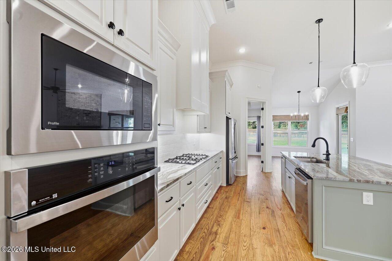
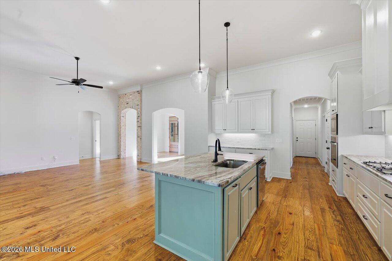
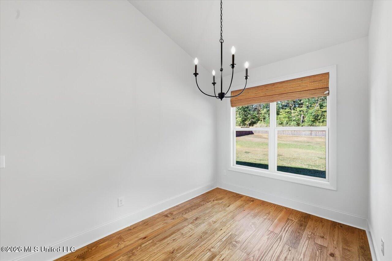
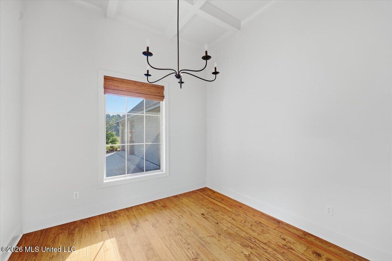
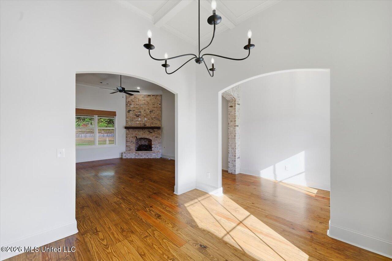
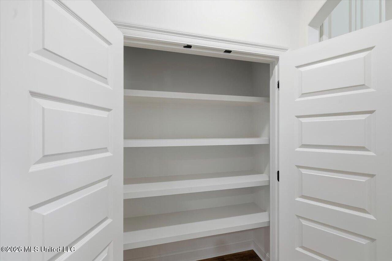
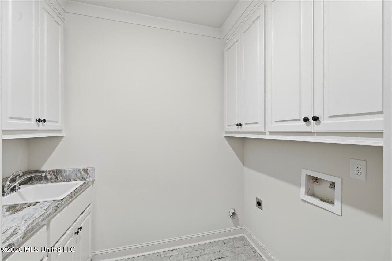
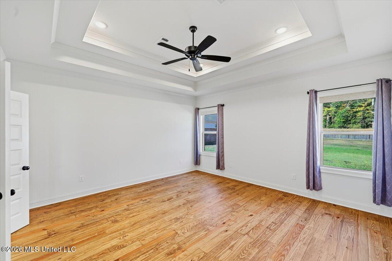
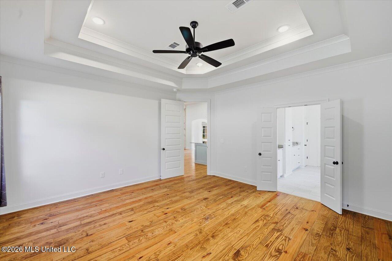
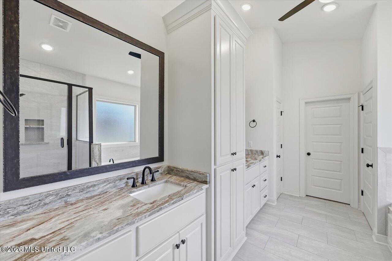
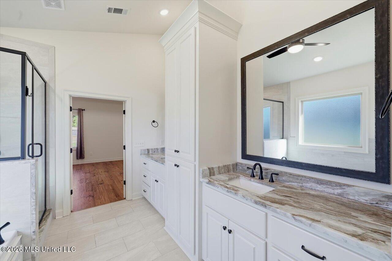
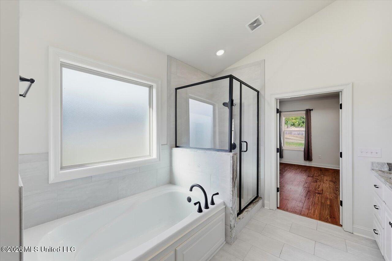
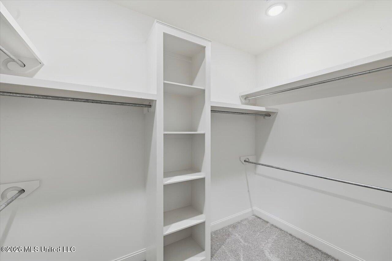
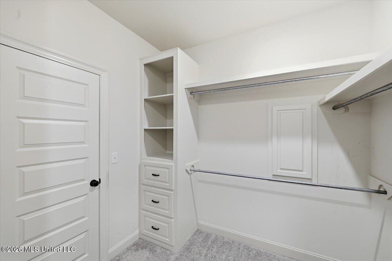
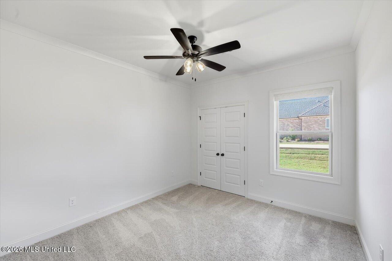
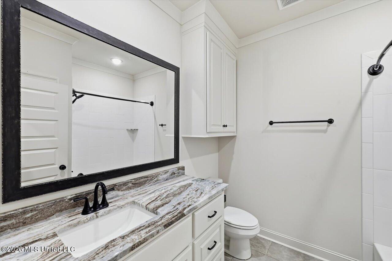
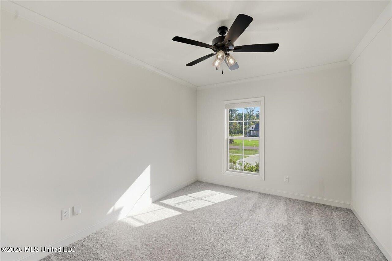
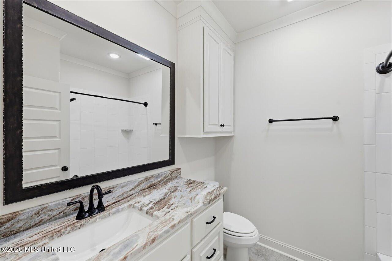
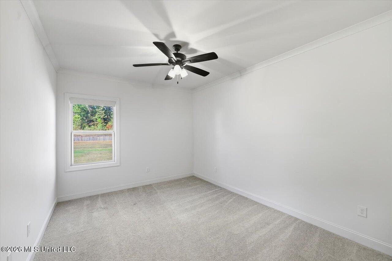
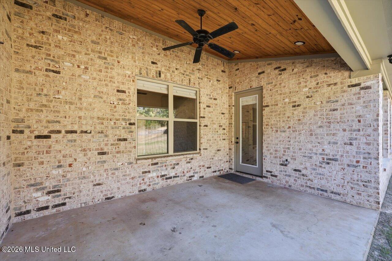
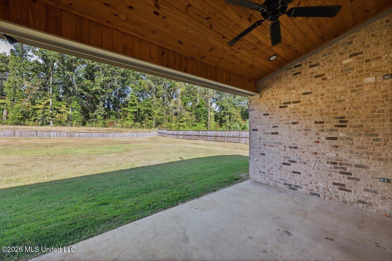
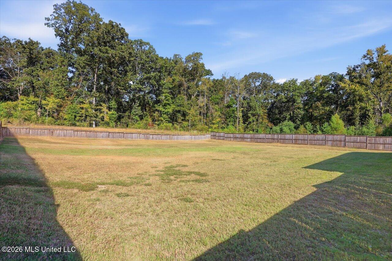
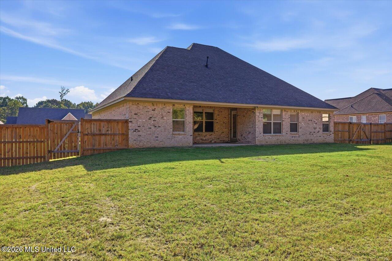
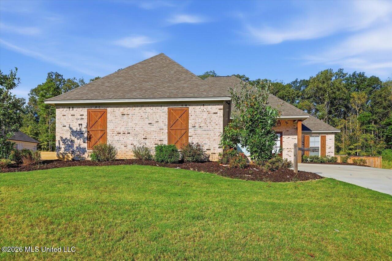
Your Dream Home Awaits! Welcome home to this gorgeous, three-year-new residence situated on a beautifully landscaped approximately 1-acre lot in the sought-after Richburg Estates subdivision. This stunning 4-bedroom, 3-bath split plan welcomes you through a beautiful foyer accented with brick details and gorgeous wood flooring. Designed with both everyday living and entertaining in mind, the spacious open living areas provide plenty of room to gather with family and friends-just in time for the holidays! A large formal dining room flows beautifully into the main living space and impressive kitchen featuring an oversized island, wall oven, gas cooktop, huge pantry, and abundant workspace. Beautiful trim work and custom carpentry throughout add warmth and character to every room. The spacious primary suite is a wonderful retreat with a spa-like bath featuring a separate shower, soaking tub, double vanity, and an abundance of storage. All guest bedrooms are generously sized with convenient access to full baths. A three-car garage provides even more space and functionality. Step outside to the covered back patio overlooking a large, fenced backyard that backs up to a beautiful wooded tree line, creating a peaceful setting with added privacy. The beautifully landscaped 1-acre lot and wonderful curb appeal make this home just as impressive outside as it is inside. There is so much to see and enjoy in this beautiful home. Call today to schedule your private tour and be moved in just in time to celebrate the holidays in your new home!
Details
| MLS # | 4164357 |
|---|---|
| Listing Type | For Sale |
| Style | House |
| HOA Dues | $300 |
| Sub-Type | Resale |
| Status | Active |
| Year | 2023 |
| Days On Site | 25 |
| Listing Provided By | Crye-Leike | Kimberly Goodson |
Features
| Bed(s) | 4 |
|---|---|
| Bath(s) | 3 Total |
| SQ Feet | 2,408 |
| Garage | 3 |
| Story(s) | 1 |
| Acreage | 1.01 |
Interior
| Rooms Total | 0 |
|---|---|
| Cooling Yes / No | Yes |
| Cooling | Central Air, Electric |
| Heating Yes / No | Yes |
| Heating | Central, Fireplace(s), Hot Water, Natural Gas |
| Interior Features | Ceiling Fan(s), Crown Molding, Double Vanity, Eat-in Kitchen, Entrance Foyer, Granite Counters, High Ceilings, Open Floorplan, Vaulted Ceiling(s), Walk-In Closet(s), Soaking Tub, Kitchen Island |
| Window Features | Insulated Windows |
| Appliances | Cooktop, Dishwasher, Disposal, Exhaust Fan, Gas Cooktop, Gas Water Heater, Microwave, Oven, Refrigerator, Tankless Water Heater, Water Heater |
Exterior
| Exterior Features | Private Yard |
|---|---|
| Roof | Architectural Shingles |
| Security Features | Carbon Monoxide Detector(s), Smoke Detector(s) |
| Construction Materials | Brick |
| Foundation Details | Slab |
| Lot Features | Front Yard, Rectangular Lot |
Parking
| Garage Yes / No | Yes |
|---|---|
| Attached Garage Yes / No | No |
| Parking Features | Concrete, Driveway, Garage Door Opener, Garage Faces Side, Golf Cart Garage |
Location
| Community Features | None |
|---|
Utilities
| Utilities | Electricity Connected, Natural Gas Connected, Sewer Connected, Water Connected |
|---|
Taxes
| Property | 7127 |
|---|
Area Information
| State | MS |
|---|---|
| County | Rankin |
| City | Pearl |
| Zip Code | 39208 |
| Area | Rankin |
| Community Name | Richburg Estates |
| School District | Pearl Public |
| Elementary School | Pearl Lower |
| High School | Pearl |
| Listing VS Median (in Richburg Estates) | |
Price: $496,500 low | high Med: $499,000 sqft: 2,408 low | high Med: 2,405 $ / sqft: $206 low | high Med: $207 On site: 25 low | high Med: 118 | |
Request a showing
Request a showing
 The information is being provided by MLS United. Information deemed accurate but not guaranteed. Information is provided for consumers personal, non-commercial use, and may not be used for any purpose other than the identification of potential properties for purchase. Copyright 2026 MLS United. All Rights Reserved.
Contact
Learn More About This Property

| State | MS |
|---|---|
| County | Rankin |
| City | Pearl |
| Zip Code | 39208 |
| Area | Rankin |
| Community Name | Richburg Estates |
| School District | Pearl Public |
| Elementary School | Pearl Lower |
| High School | Pearl |
| Listing VS Median (in Richburg Estates) | |
Price: $496,500 low | high Med: $499,000 sqft: 2,408 low | high Med: 2,405 $ / sqft: $206 low | high Med: $207 On site: 25 low | high Med: 118 | |
